Leave a Message

Thank you for your message. We will be in touch with you shortly.

Two-story residential building framed by leafy trees, with a curved driveway and landscaped grounds.
Two-story residential building with balconies, shaded by mature trees and surrounded by landscaped shrubs.
Two-story beige home with blue-shuttered windows, mature trees, and a landscaped front walkway.
Home entrance with a dark metal security door, stucco walls, and leafy landscaping.
Open living and dining area with hardwood floors, white seating, and a stone fireplace wall.
Living room with a stone fireplace, mounted television, plantation shutters, and tan and white seating.
Living room with white seating, a patterned rug, hardwood floors, and an open kitchen.
Living room with a taupe sofa, plantation shutters, hardwood floors, and a patterned rug.
Dining area with a dark wood table, white chairs, French doors, and hardwood floors.
Dining area with a dark table and white chairs beside French doors opening to a patio.
Covered tiled patio beside wide windows, overlooking a fenced garden with mature greenery.
Covered tiled patio with a fenced garden and leafy plants.
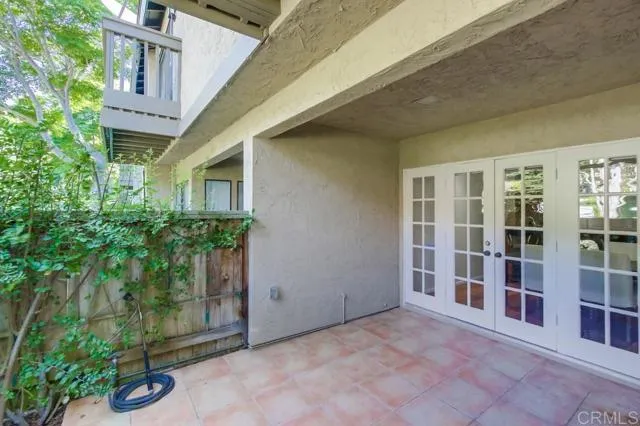
Covered patio with pink tile flooring, white French doors, and shuttered windows.
Covered patio with white French doors, tiled floor, and a vine-covered privacy fence.
Open-plan dining area with dark wood table, white chairs, kitchen bar, and living room.
Kitchen with a granite breakfast bar, curved metal stools, and three pendant lights.
Kitchen with a granite breakfast bar, wood cabinetry, pendant lights, and stainless steel appliances.
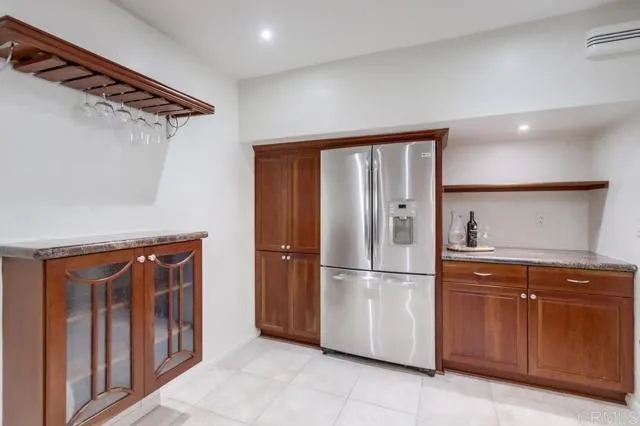
Kitchen with warm wood cabinetry, stainless-steel appliances, and a glass-front wine cabinet.
Kitchen with reddish-brown wood cabinetry, granite counters, and stainless steel appliances.
Kitchen with stainless steel appliances, cherry cabinetry, granite counters, and a large island.
Kitchen with reddish-brown cabinets, stainless steel refrigerator, and a hanging stemware rack.
Laundry room with a white washer and dryer beneath a narrow wooden shelf.
Laundry room with a top-loading washer, partial dryer, furnace, and open shelves.
Bathroom with a turquoise glass vessel sink, wood vanity, and large mirror beside a white toilet.
Bathroom vanity with a glass vessel sink, speckled stone counter, and light wood cabinet beside a large mirror.
Bathroom with a wood vanity, blue countertop, and glass-enclosed tiled shower.
Tiled walk-in shower with a glass enclosure, handheld showerhead, recessed niche, and grab bars.
Bathroom vanity with dual sinks, dark granite counters, wood cabinetry, and wall mirrors.
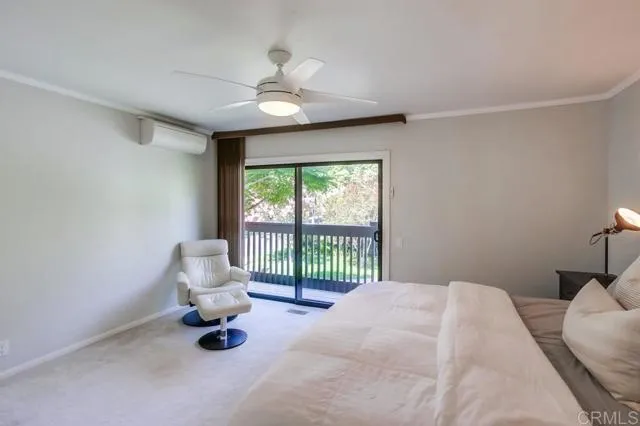
Bedroom with a white bed, sliding glass doors to a balcony, and a cream lounge chair.
Bedroom with white bedding, a swivel chair, and sliding glass doors opening to a tree-lined balcony.
Bedroom with a white bed, dark nightstands, ceiling fan, and mirrored closet doors.
Bedroom with a large bed, mirrored closet doors, ceiling fan, and white lounge chairs.
View from a balcony over a tree-lined residential street.
Landscaped grounds with a broad green lawn, mature trees, and distant hillside buildings.
Balcony overlooking landscaped lawn and mature trees, with a distant building.
Hallway with mirrored closet doors leading to a bathroom.
Bathroom with a long wood vanity, marble countertop, and wall-length mirror.
Tiled bathroom with a bathtub, patterned shower curtain, grab bars, and blue towels.
Bright room with a white futon, wooden wall shelves, shuttered window, and polished hardwood floors.
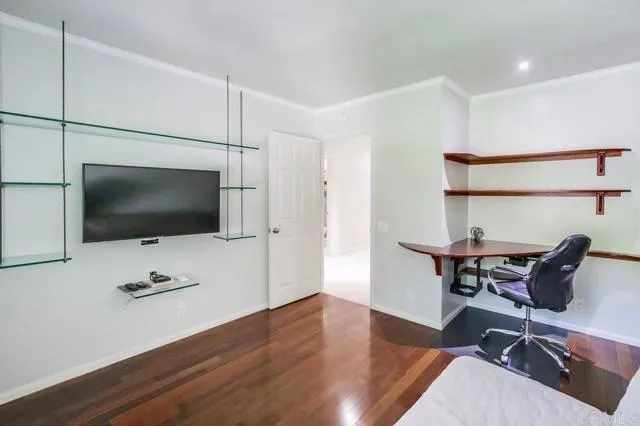
Office with a built-in desk, black chair, wall-mounted TV, and polished hardwood floors.
Office and sitting area with a built-in desk, office chair, and white sofa.
Empty carpeted room with a double window and white plantation shutters.
Empty room with beige carpet, gray walls, and a closed sliding closet door.
Empty bedroom with light carpet, sliding closet doors, and an open doorway.
White paneled garage door with narrow windows and a concrete driveway.
Beige townhouse exterior with attached garages, leafy trees, and a Nimbus Lane street sign.
Landscaped residential grounds with a curving walkway, mature trees, and low-rise buildings.
Outdoor swimming pool with entry steps, lounge chairs, mature trees, and surrounding residential buildings.
Outdoor pool with submerged steps and handrails beneath a white pergola, enclosed by a metal fence.
Landscaped garden walkway shaded by mature trees and surrounded by dense greenery.
VIEW PHOTOS
Listed by Big Block Realty, Inc, Thomas Bokmuller, Listing Contact: 858-335-7910 
$870,000

1112 Nimbus Lane

3 Beds 3 Baths 1,408 Sq.Ft.

Description

This beautiful townhome is located in one of San Diego's premier developments, Park Place Estates. This spacious 1408 square feet end unit has 3 bedrooms and 2.5 baths, granite in the kitchen and baths, solid hardwood floors, energy-efficient multi-split air conditioning, plantation shutters, automatic solar-powered blinds on the master bedroom, epoxy floor in the 2 car attached garage, and laundry room off the kitchen. The private patio off the dining area is perfect for relaxing or a quiet spot for morning coffee and the deck off the master is great for catching the sunset. Its walking distance to many restaurants, trolley station, USD, Mission Valley YMCA, and close enough to bike, run, or walk to Mission Bay. The community is well maintained with a beautiful private pool and spa, a clubhouse with a kitchen, and a quiet, park-like setting with ample greenbelts and walkways. Freeway access for the 5 and the 8 are just minutes away. This is a must-see!

Share Property

Location

1112 Nimbus Lane, San Diego, CA 92110

Status

Sold

Date Sold

September 3, 2024
Chase Penrose

Chase Penrose

TITLE

Real Estate Salesperson

LICENSE

02045243

Property Amenities

Interior
Fireplace FP in Living Room, Gas
Appliances Dryer, Washer
Total Bedrooms: 3
Half Bathrooms: 1
Full Bathrooms: 2
Area & Lot
Total area 1,408 Sq.Ft.
Living area 1,408 Sq.Ft.
MLS® ID PTP2404920
Year Built 1980
School District San Diego Unified School Distric
View Description Trees/Woods
Type Residential
Status Sold
Exterior
Stories 2
Pool Below Ground, Community/Common
Garage Space 2.0
Finance
Sales Price $870,000
HOA Fees $585 monthly
Two-story residential building with balconies, shaded by mature trees and surrounded by landscaped shrubs.

360 Virtual Tour

Take a tour of this property

San Diego

32.7157° N, 117.1611° W

The Epitome of California Real Estate

Experience the difference that exceptional service and results can make in your real estate journey. Chase is dedicated to providing personalized attention and expert guidance to each client, ensuring that your unique needs are met with the highest standards of professionalism.