Leave a Message

Thank you for your message. We will be in touch with you shortly.

Single-story home with a two-car garage, landscaped lawn, and solar panels.
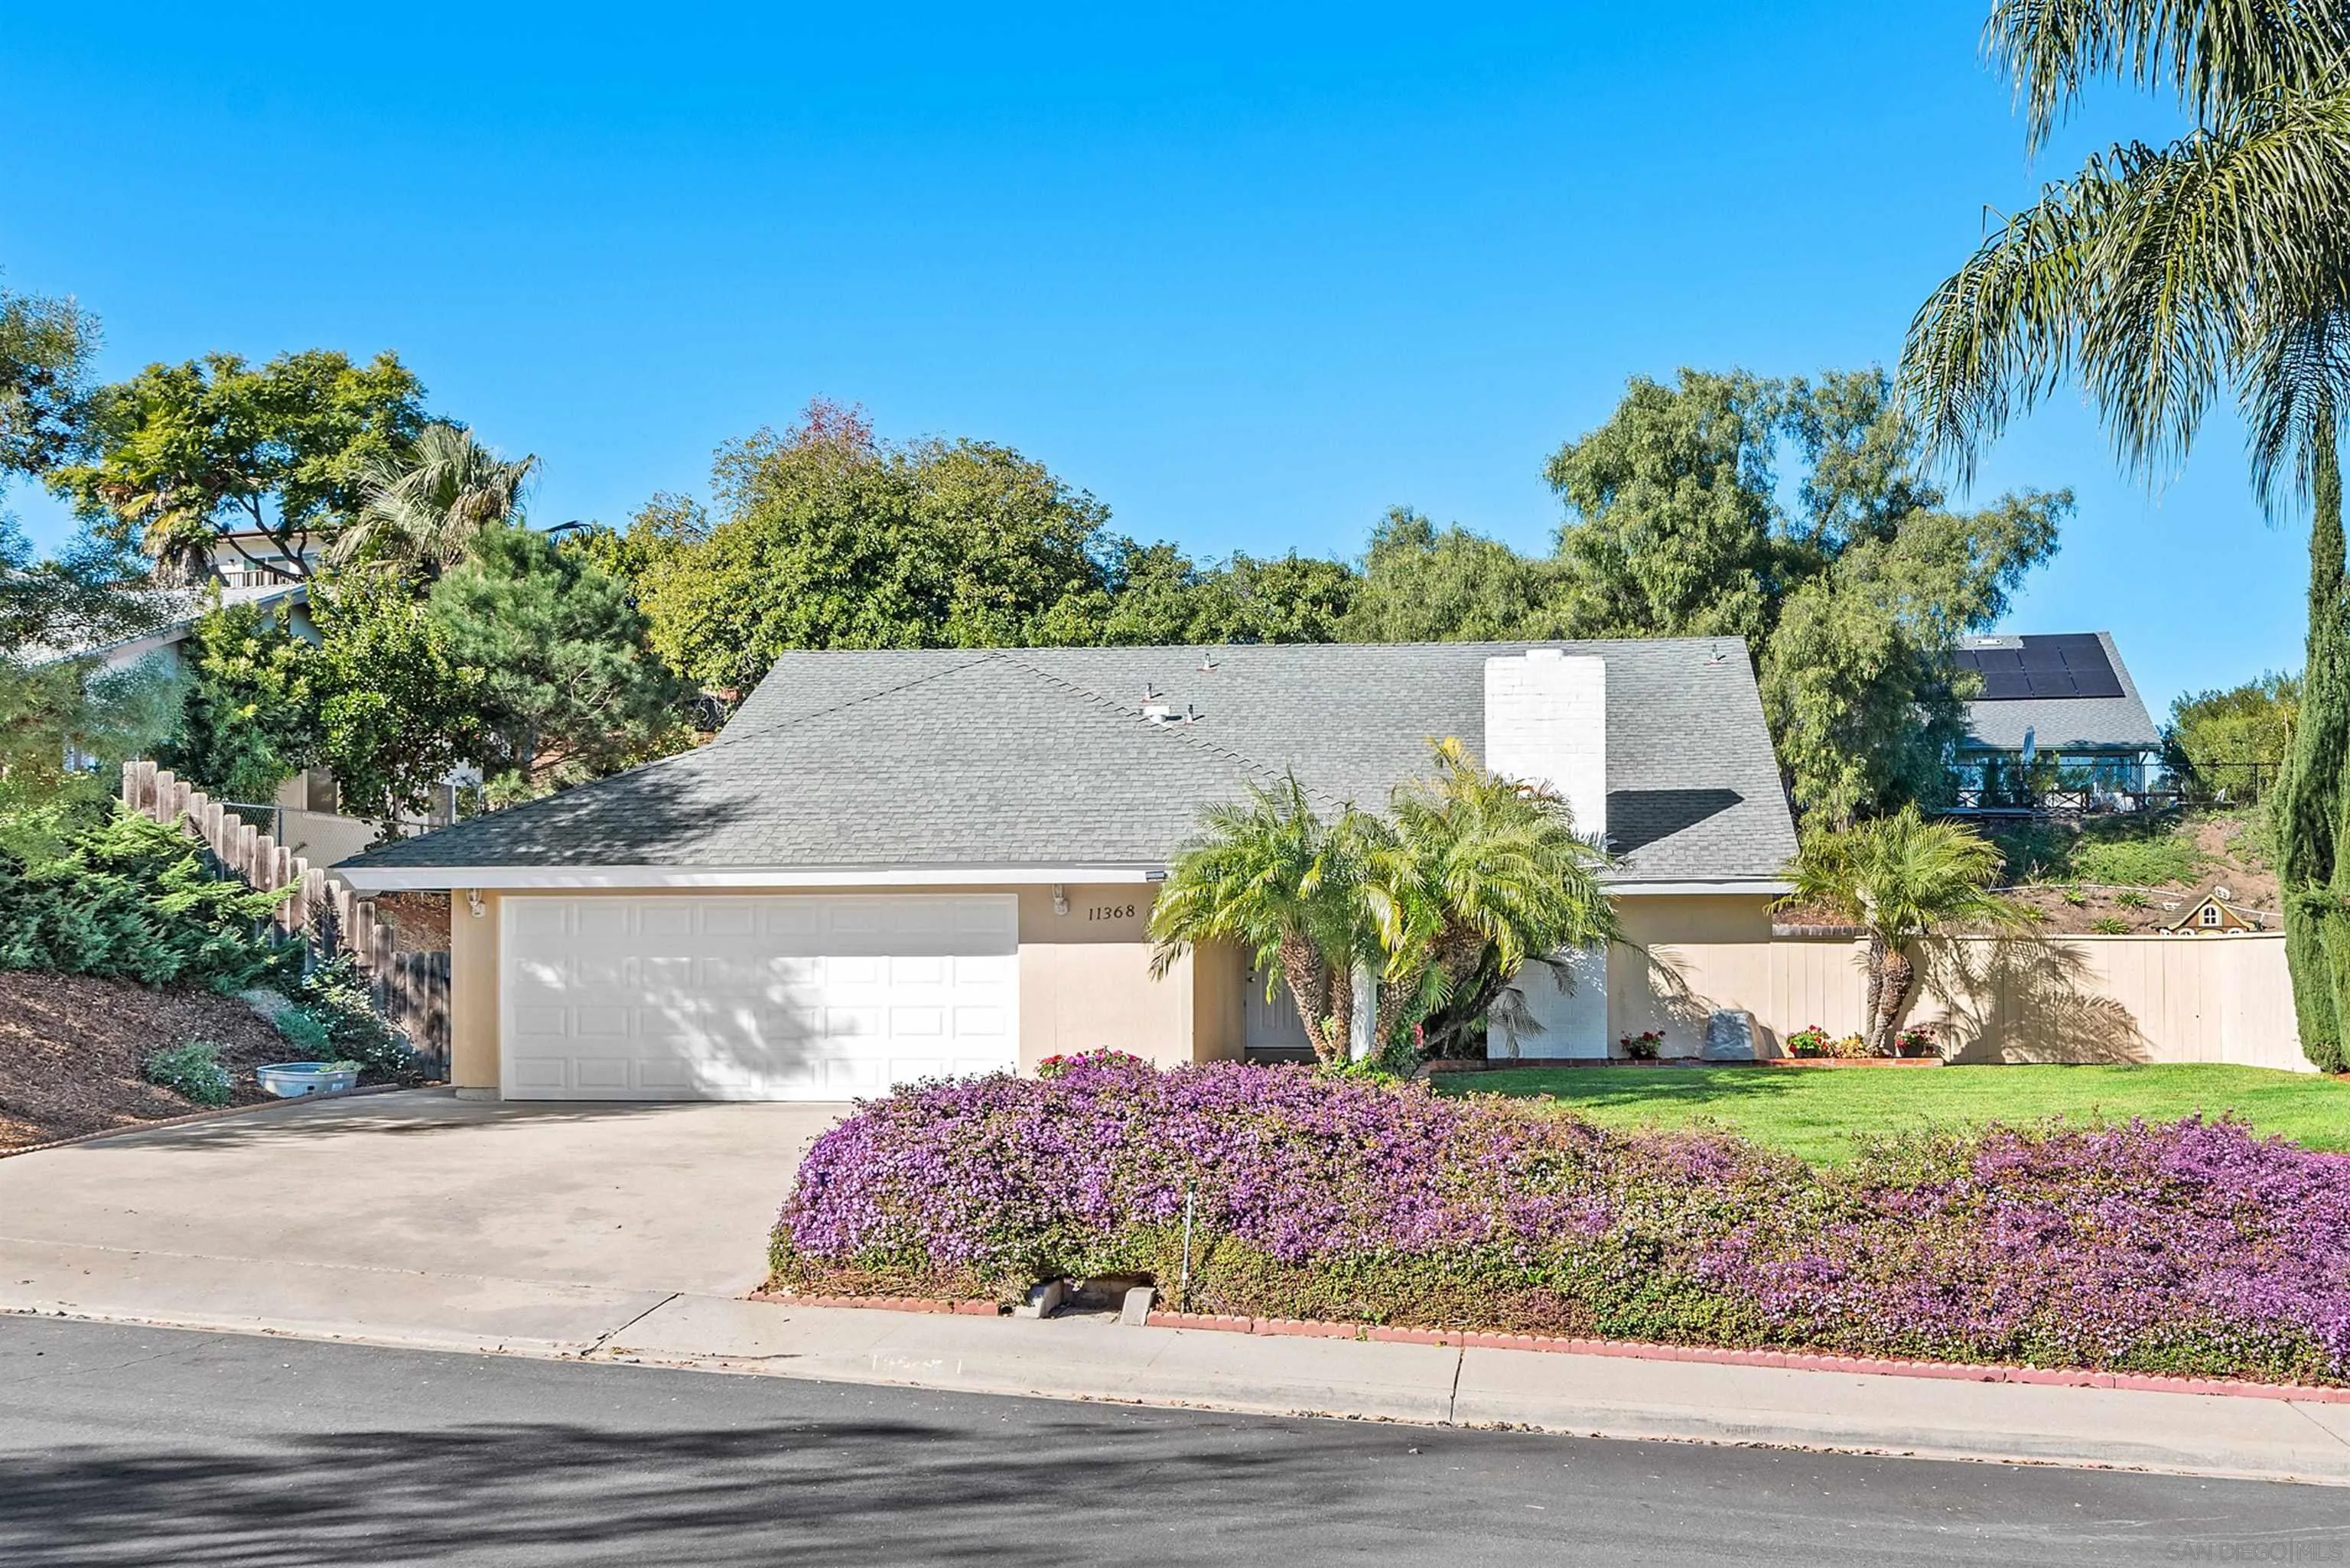
Single-story home with a two-car garage, palm trees, and purple flowering groundcover along the front yard.
Single-story home with a gray roof, white chimney, palm trees, and a broad front lawn.
Empty living room with wood flooring, tiled entry, and sliding glass doors beside solar panels.
Empty living room with light wood floors, a stone fireplace, and sliding glass doors.
Vacant living room with a stone fireplace, light wood floors, and sliding glass doors to a fenced yard.
Empty tiled room with a ceiling fan and sliding glass doors opening toward a fenced yard.
Kitchen with honey-colored cabinetry, a central island, stainless appliances, and sliding doors to a patio.
Kitchen with honey-colored wood cabinets, stainless steel appliances, and a central island.
Kitchen with honey-colored cabinets, gray stone counters, and stainless-steel appliances.
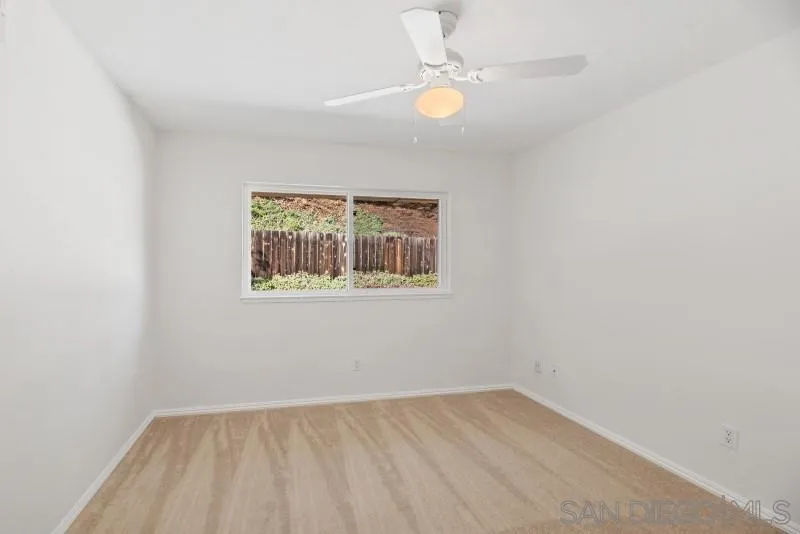
Empty bedroom with beige carpet, a ceiling fan, and a wide window overlooking trees.
Empty carpeted bedroom with large windows, a ceiling fan, and doors to a closet and adjoining rooms.
Bathroom with a dark wood vanity, framed mirror, and warm-toned tiled bathtub surround.
Built-in bathtub with an ornate stone-tile surround, shower fixtures, and grab bars.
Walk-in closet with white built-in shelves, three drawers, and metal hanging rods.
Empty bedroom with light wood flooring, a ceiling fan, and a window facing a fenced yard.
Vacant bedroom with a ceiling fan, sliding-door closet, and light wood flooring.
Vacant bedroom with light wood floors, ceiling fan, and a window facing a fenced yard.
Empty bedroom with beige carpet, a large white closet, and an open door to the hallway.
Bathroom with beige marble-pattern tile, diamond accents, bathtub, pedestal sink, and ornate framed mirror.
Hallway with two built-in wood cabinets and beige tile flooring.
Empty carpeted room with a wide window overlooking rooftops and distant hills.
Empty space beneath a sloped ceiling, with light wood flooring and a low opening at the far end.
Empty bedroom with beige carpet, white walls, and two open doorways.
Vacant bedroom with beige carpet, ceiling fan, and open closet door.
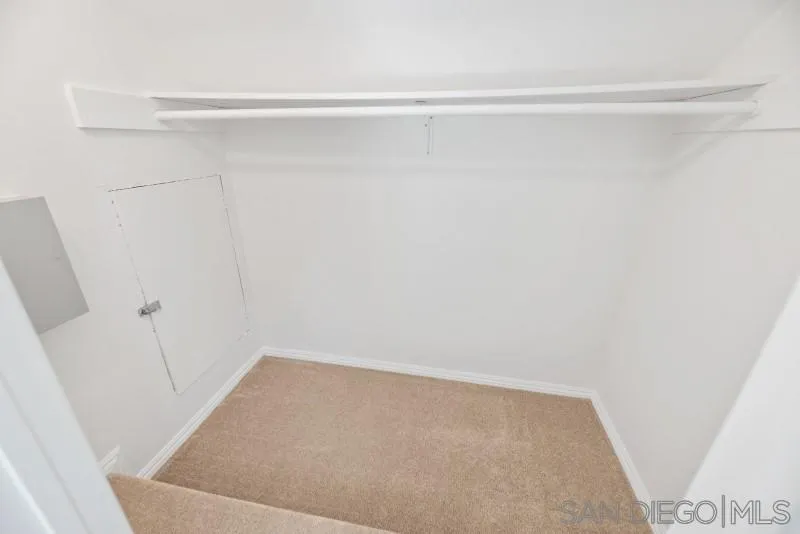
Empty carpeted closet with a high shelf and hanging rod.
Bathroom with gray tile, a pedestal sink, and a white tub and shower.
Bathroom with a white tub and tiled walls, a yellow-orange cabinet, and a round mirror.
Mountain views over Rancho Bernardo rooftops, with solar panels on a foreground roof and cypress trees at right.
Mountain views rise beyond neighboring homes, with a solar-panel-covered roof in the foreground.
Empty garage with white storage cabinets and exposed wooden ceiling beams.
Garage with exposed roof framing, built-in white cabinets, and central HVAC equipment.
Backyard patio with concrete paving, a gravel section, raised garden bed, and wooden fencing.
House side yard with a concrete walkway, gravel, wooden fence, and gate.
Sloped yard with mature trees, a wooden privacy fence, and a curved block retaining wall.
VIEW PHOTOS
Listed by eXp Realty of Southern California, Inc., Eric S Matz, Listing Contact: 619-733-8087 
$1,298,000

11368 Florindo Rd

5 Beds 3 Baths 2,252 Sq.Ft. 9,147.6 Sq.Ft.

Description

Light, bright, and airy home situated in the highly desirable Westwood neighborhood of Rancho Bernardo. This expansive home features new LVP flooring, carpet, and an updated kitchen with SS appliances and functional island/bar top. Updated light fixtures. Dual-pane windows and sliders throughout the home. Three bedrooms downstairs (primary included) and two bedrooms upstairs with expansive closets. Beautiful custom tile bathrooms downstairs. Low maintenance landscape and hardscaping.

Share Property

Location

11368 Florindo Rd, San Diego, CA 92127

Status

Sold

Date Sold

January 30, 2024
Chase Penrose

Chase Penrose

TITLE

Real Estate Salesperson

LICENSE

02045243

Property Amenities

Interior
Laundry room Washer Hookup, Gas, Electric Dryer HU
Fireplace FP in Living Room
Appliances Dishwasher, Disposal, Microwave, Refrigerator, Electric Oven, Freezer, Gas Stove
Total Bedrooms: 5
Full Bathrooms: 3
Area & Lot
Total area 2,252 Sq.Ft.
Lot Area 9,147.6 Sq.Ft.
Living area 2,252 Sq.Ft.
MLS® ID 240000764
Year Built 1970
School District Poway Unified School District
View Description Mountains/Hills
Type Residential
Status Sold
Exterior
Stories 2
Pool N/K
Air conditioning Central Forced Air
Heat type Fireplace, Forced Air Unit
Water Source Meter on Property
Garage Space 2.0
Sewer Sewer Connected
Parking Garage
Roof Composition, Shingle
Finance
Sales Price $1,298,000
HOA Fees $560
Single-story home with a two-car garage, palm trees, and purple flowering groundcover along the front yard.

360 Virtual Tour

Take a tour of this property

San Diego

32.7157° N, 117.1611° W

The Epitome of California Real Estate

Experience the difference that exceptional service and results can make in your real estate journey. Chase is dedicated to providing personalized attention and expert guidance to each client, ensuring that your unique needs are met with the highest standards of professionalism.