Two-story cream stucco home with a tile roof, covered entry, and landscaped front garden.
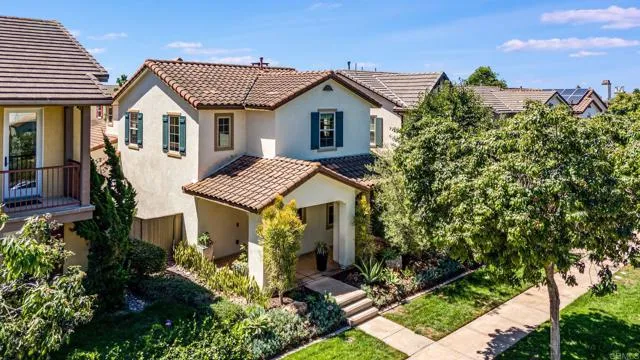
Two-story stucco home with a covered entry, blue shutters, and a landscaped path to the front door.
Covered front porch with an 8489 address plaque, arched columns, and landscaped garden.
Entry hall with a carpeted staircase, tiled floor, and open doorway to a furnished office.
Dining room with a round table, upholstered chairs, large windows, and a circular chandelier.
Staged dining room with a round table, upholstered chairs, circular chandelier, and large curtained windows.
Dining room with a round table, upholstered chairs, chandelier, and large windows.
Open-plan kitchen and dining area with a white island, dark bar stools, and a round chandelier over the dining table.
Bright white kitchen with a large island, bar stools, and stainless steel appliances.
Bright white kitchen with a large island, three bar stools, stainless steel appliances, and a window over the sink.
Bright white kitchen with marble-look counters, subway tile backsplash, and a large island.
White kitchen with a marble-patterned island, gray tile backsplash, and window above the sink.
Open white kitchen with a dark island and adjoining dining area.
White kitchen with a central island, stainless steel refrigerator, and gas range.
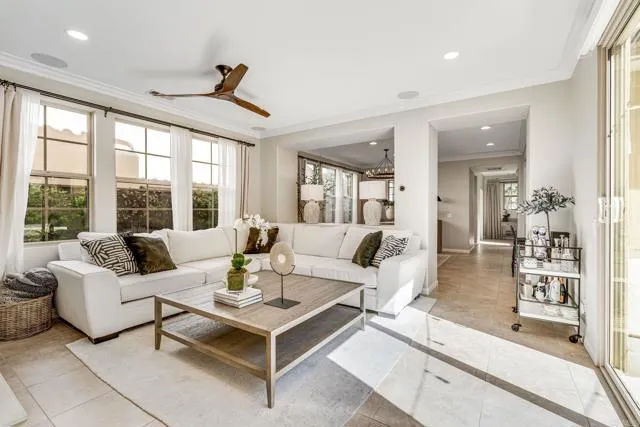
Staged living room with a white sectional and sliding doors opening to a private patio.
Living room with a white sectional, built-in shelves, fireplace, and large windows.
Living room with a white sectional sofa, fireplace, wall-mounted television, and tall curtained windows.
Staged living room with white sectional sofas, a low coffee table, and large grid windows.
Staged living room with a white sectional sofa and sliding glass doors to a patio.
Outdoor patio with cushioned seating, a stone fire table, and a built-in grill.
Furnished patio with a built-in fire pit, outdoor grill, and white lounge seating.
Furnished patio with cushioned seating around a stone fire pit beside a wooden privacy fence.
Narrow side yard with green lawn, tall hedge, and wooden gate between stucco walls.
Furnished home office with tan leather sofa, desk, and large windows.
White bathroom with a vanity, orchid arrangement, toilet, and curtained shower.
Bathroom vanity with a marble-pattern countertop, undermount sink, and white orchid.
Bedroom with a light wood bed and white bedding, two windows, and a tall open shelf.
Bedroom with a light wood storage bed, pale bedding, and a large window overlooking greenery.
Bathroom vanity with a large mirror and dark wood cabinets, opening onto a bedroom.
Bathroom with a white sink and countertop, wood vanity, large mirror, and shower behind an open doorway.
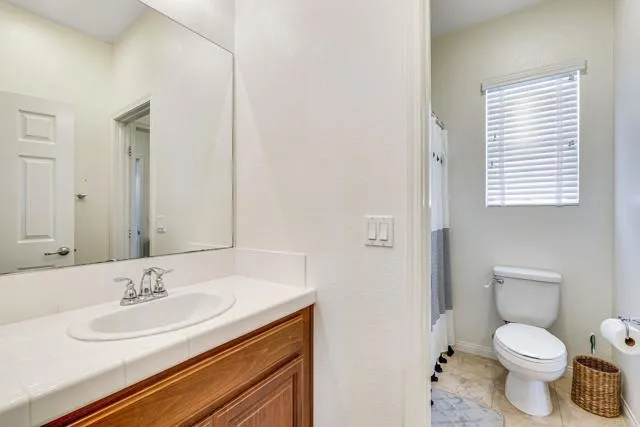
Bathroom with a wood vanity and oval sink beside a toilet under a window with white blinds.
Nursery with a light wood crib, botanical wallpaper, and white upholstered chair.
Nursery with leaf-patterned wallpaper, a white armchair, low bookshelf, and white crib.
Bedroom with a dark wood bed, matching dressers, white bedding, and a patterned rug.
Bedroom with a weathered wood bed, white bedding, patterned rug, and white dresser with mirror.
Bedroom with a dark wood bed, white bedding, patterned rug, and adjoining vanity.
Bedroom with a large white bed, wooden dresser, and windows with blinds.
Bathroom with a long wood vanity, double sinks, large mirror and built-in bathtub beneath three windows.
Bright bathroom with a double-sink wood vanity, glass shower, and bathtub beneath a window.
Bathroom with a frosted-glass shower and wood vanity topped with a white orchid.
Two-story stucco home with a tiled roof, covered entry, and landscaped front yard.
Two-story cream house with a covered entry, landscaped garden beds, and a front walkway.
Stucco home with a wide tan garage door, trimmed hedges, and a tree beside the driveway.
Aerial view of a tan tile-roofed home between neighboring houses and tree-lined sidewalks.
Aerial view of a neighborhood pool, pavilion, and playground amid landscaped paths and open space.
Aerial view of a residential community with a swimming pool and rolling hills beyond.
Aerial view of a suburban neighborhood with a mountain ridge beyond the homes.
Aerial view of Rancho Bernardo homes and tree-lined streets, with dry hills beyond.
VIEW PHOTOS
$1,650,000

8489 Spreckels Lane

4 Beds 3 Baths 2,165 Sq.Ft. 3,419.46 Sq.Ft.

Description

Pristine home with a highly sought-after floor plan in the gorgeous community of Del Sur. The formal entry, bathed in natural light, creates the perfect flow into this inviting living space. The first floor features an optional bedroom plus a full bathroom. The kitchen boasts upgraded quartz countertops, a subway tile backsplash, and a large island, all complemented by high-end custom light fixtures throughout. The living area includes sliding doors with electronic shades, opening to a private outdoor patio complete with a built-in grill, beverage fridge, outdoor TV, and yard space. An oversized 2-car attached garage is conveniently located at the rear of the home. Upstairs, youll find 3 bedrooms and 2 full baths, along with a laundry room conveniently located near all the bedrooms. Del Sur sits on 1,000 acres of pristine land and offers 14 private parks, 11 pools, private rental space, and miles of hiking trails to explore, all while being close to top-rated schools.

Share Property

Location

8489 Spreckels Lane, San Diego, CA 92127

Status

Sold

Date Sold

September 16, 2024
Chase Penrose

Chase Penrose

TITLE

Real Estate Salesperson

LICENSE

02045243

Property Amenities

Interior
Fireplace FP in Living Room
Flooring Carpet, Tile
Total Bedrooms: 4
Full Bathrooms: 3
Area & Lot
Total area 2,165 Sq.Ft.
Lot Area 3,419.46 Sq.Ft.
Living area 2,165 Sq.Ft.
MLS® ID PTP2405078
Year Built 2010
School District Poway Unified School District
View Description N/K
Type Residential
Status Sold
Exterior
Stories 2
Pool Community/Common
Air conditioning Central Forced Air
Heat type Forced Air Unit
Garage Space 2.0
Parking Garage - Two Door
Roof Tile/Clay
Finance
Sales Price $1,650,000
HOA Fees $183 monthly
Two-story stucco home with a covered entry, blue shutters, and a landscaped path to the front door.

360 Virtual Tour

Take a tour of this property

San Diego

32.7157° N, 117.1611° W

The Epitome of California Real Estate

Experience the difference that exceptional service and results can make in your real estate journey. Chase is dedicated to providing personalized attention and expert guidance to each client, ensuring that your unique needs are met with the highest standards of professionalism.